01
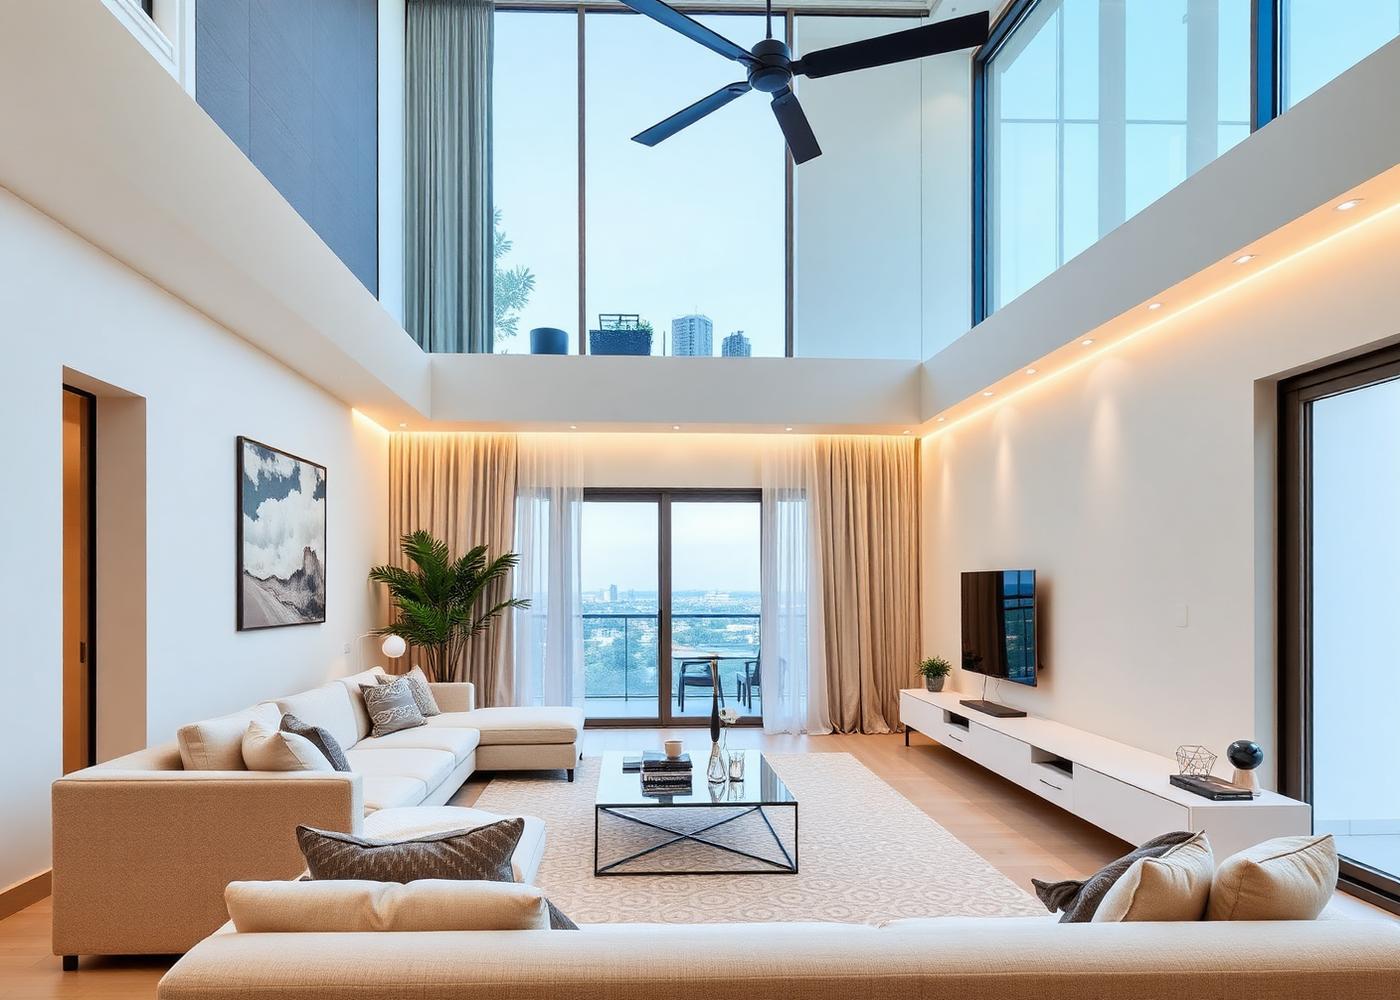
3 BHK
From ₹1.44 Cr1733 – 2358 SftEast · West · North
Sunlit three-bedroom homes calibrated for the modern family — open kitchens, private balconies, and Vaastu-aligned layouts across three configurations.
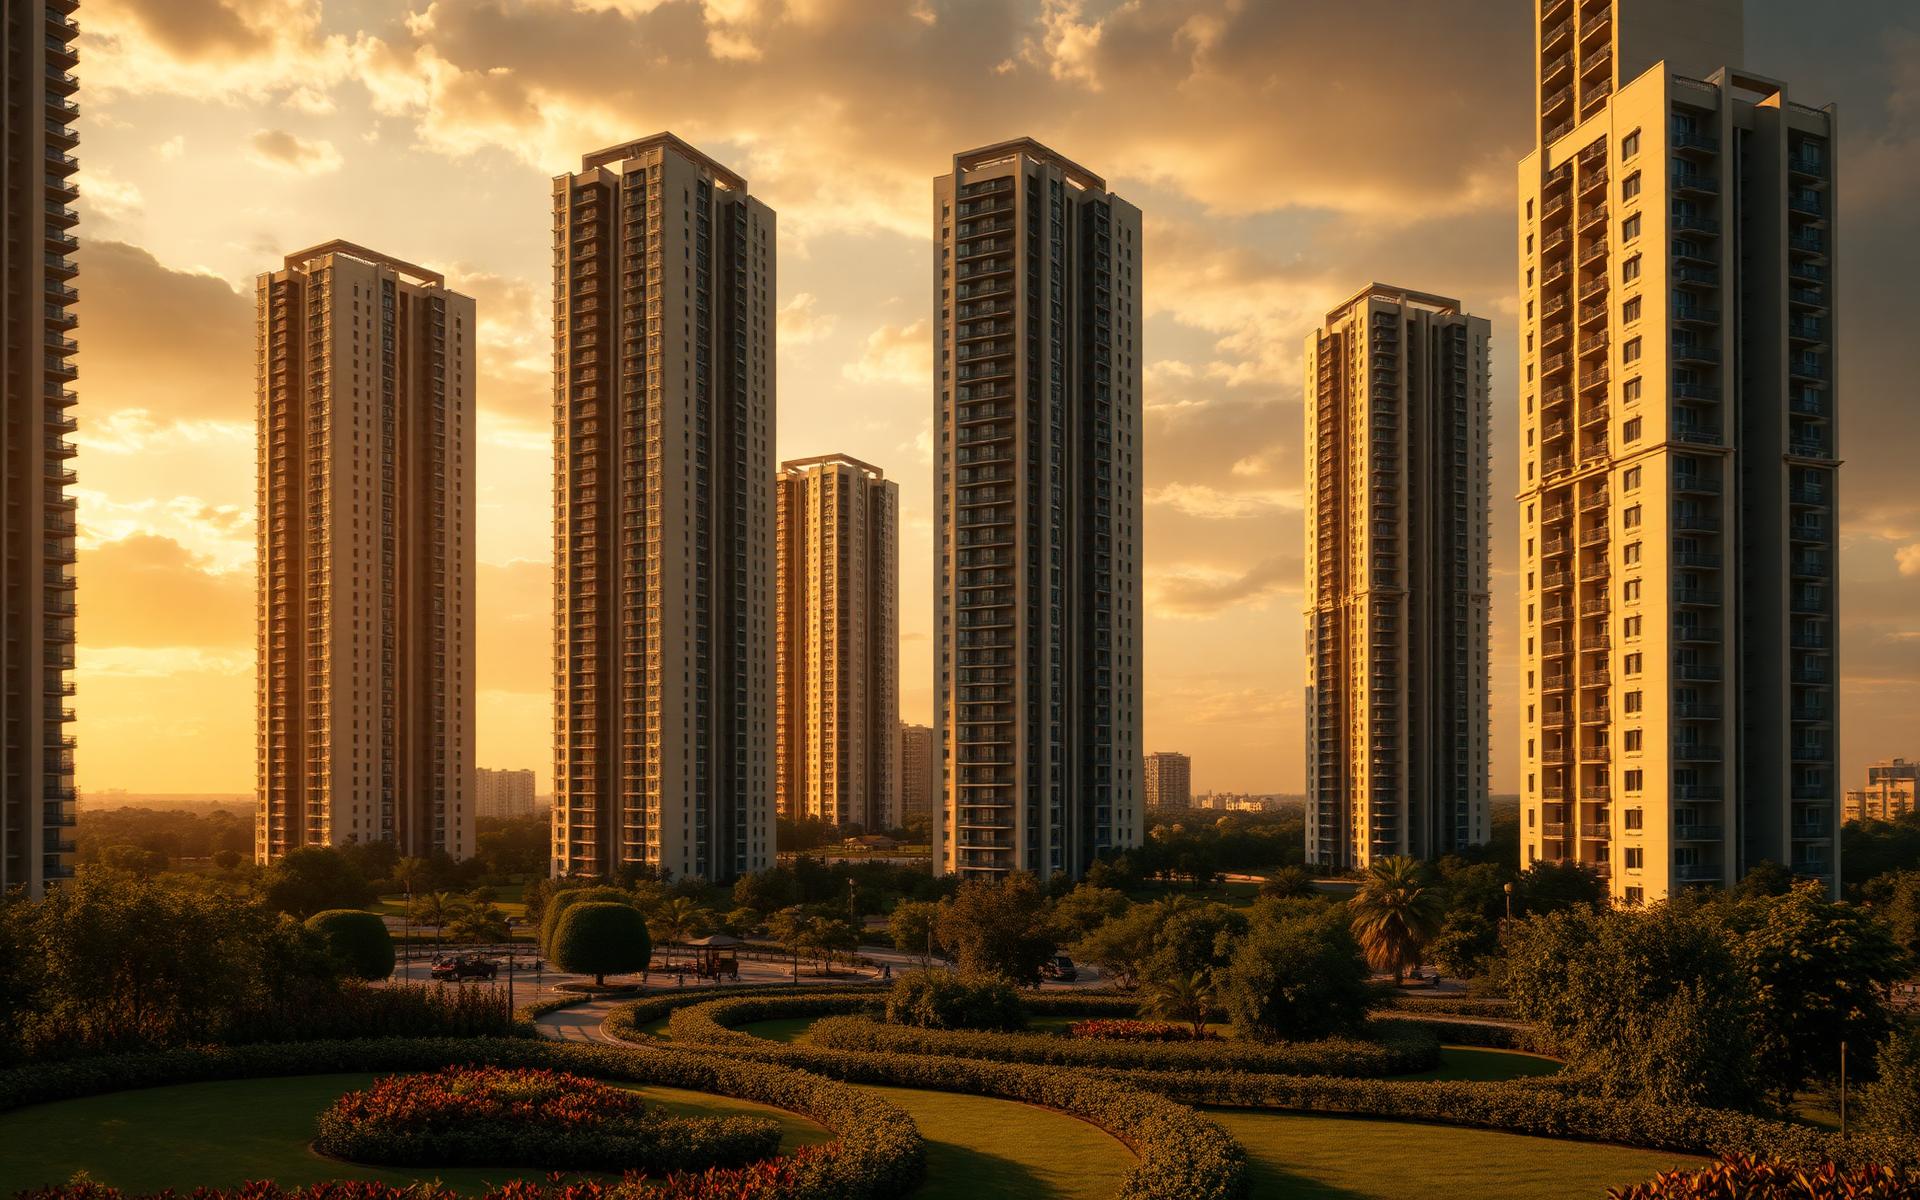
Explore Tridasa Rise flats — a private community of 952 Vaastu-compliant homes across 10.38 acres, with a 3 BHK at Nallagandla from ₹1.44 Cr and 4 BHK residences up to 2,751 sft.
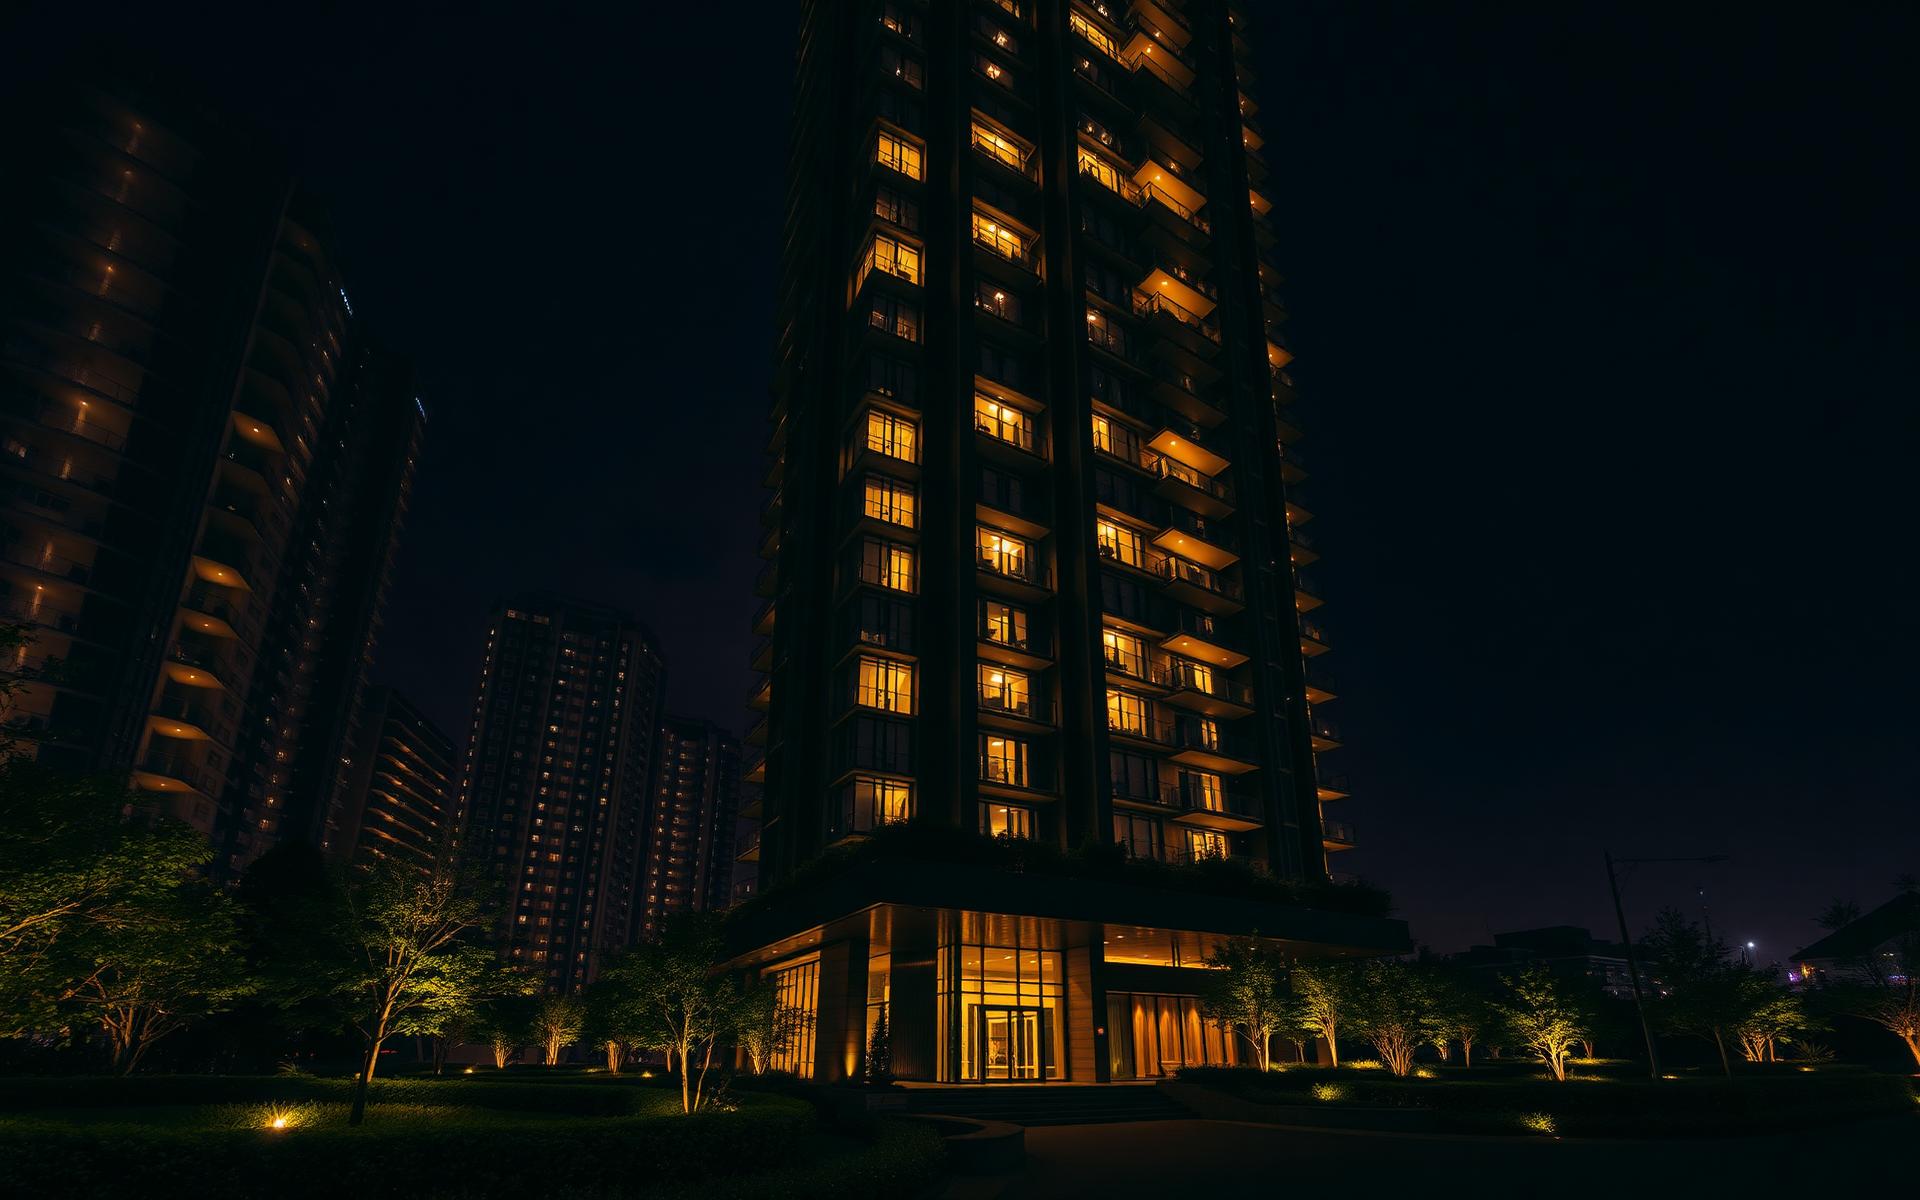
At just 92 units per acre, Tridasa Rise is a deliberate departure from the density of the city. Seven towers, generous open sky, and gardens that breathe — a rare geometry of privacy and light in Hyderabad's fastest-growing western quarter.
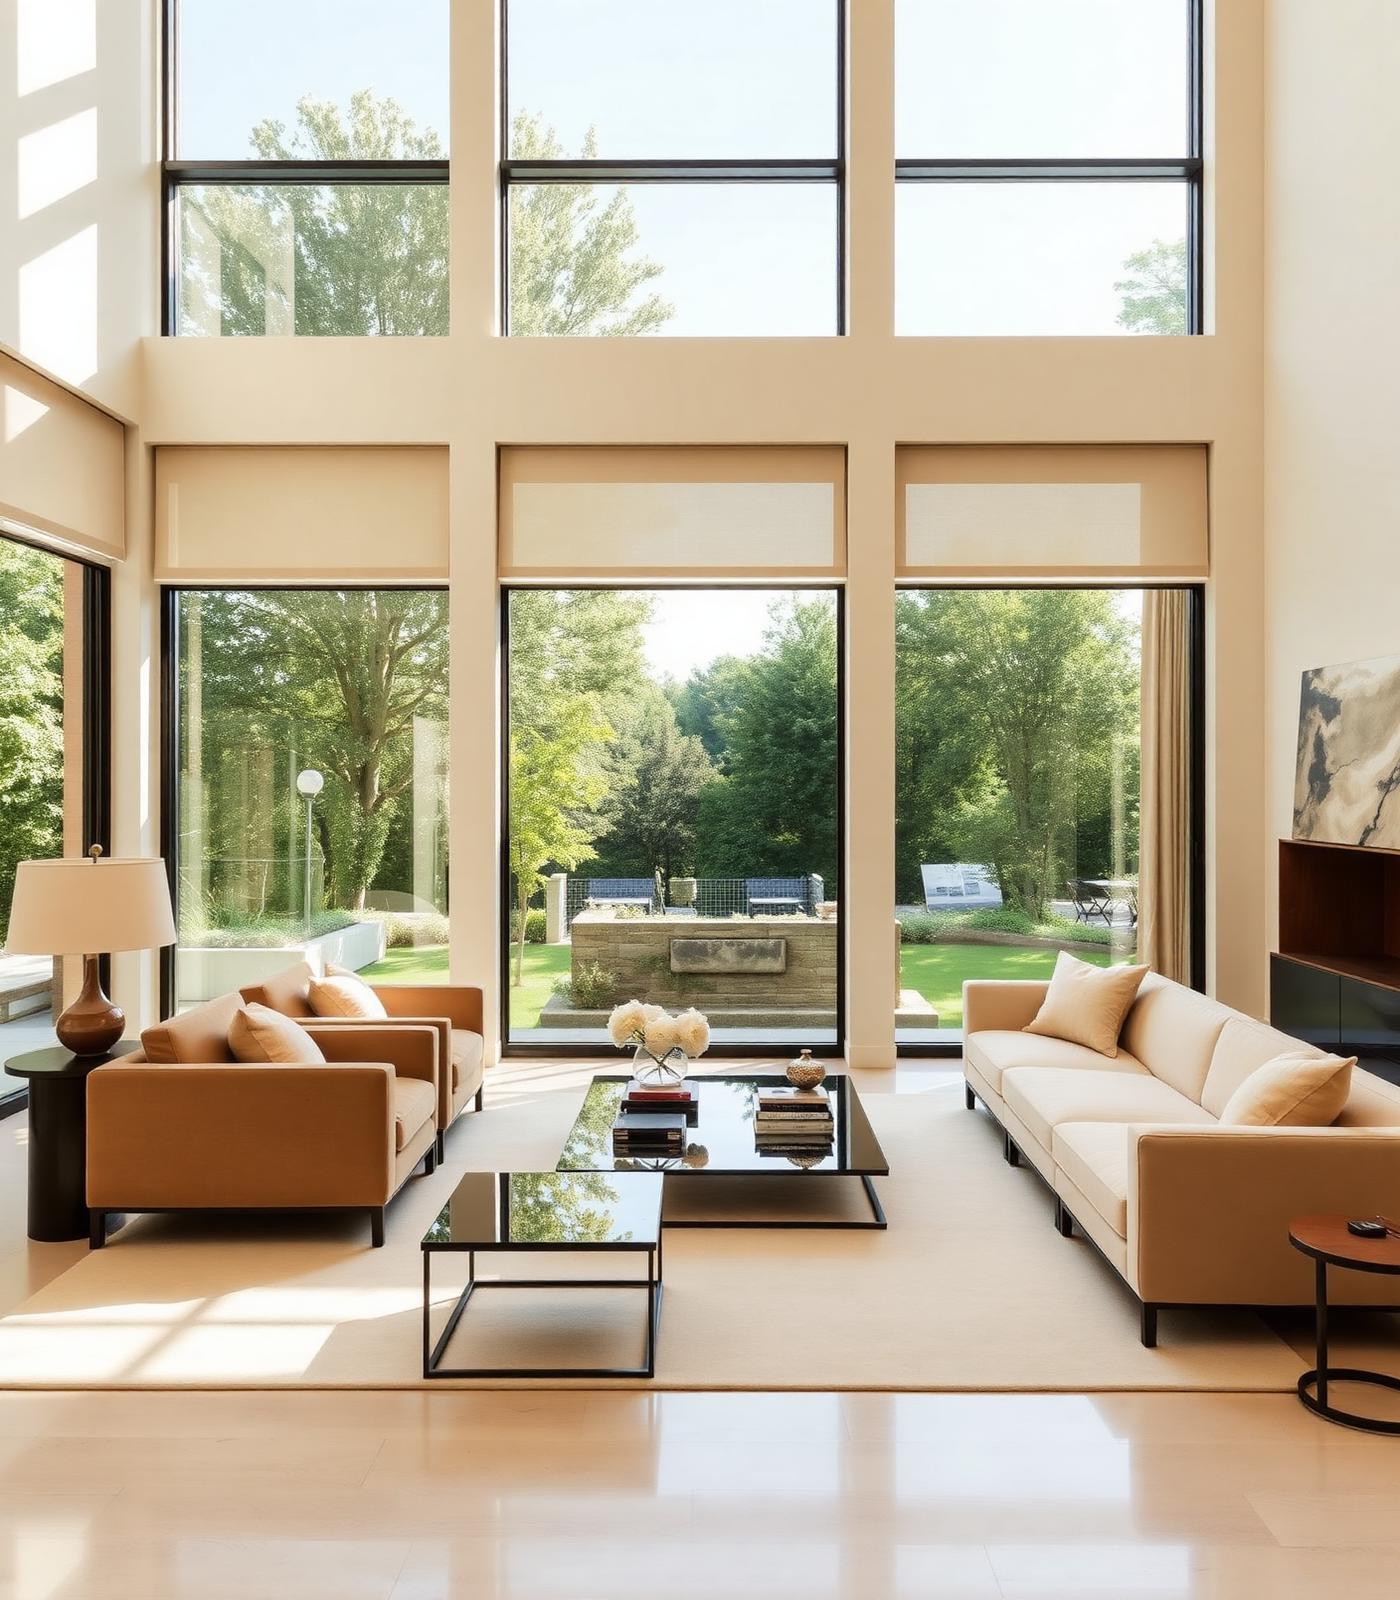
Every 3 and 4 BHK flat at Tridasa Rise, Hyderabad is Vaastu-compliant with East, West and North facing options across seven towers of 3 basements, 2 stilts and 17 floors.
Sunlit three-bedroom homes calibrated for the modern family — open kitchens, private balconies, and Vaastu-aligned layouts across three configurations.
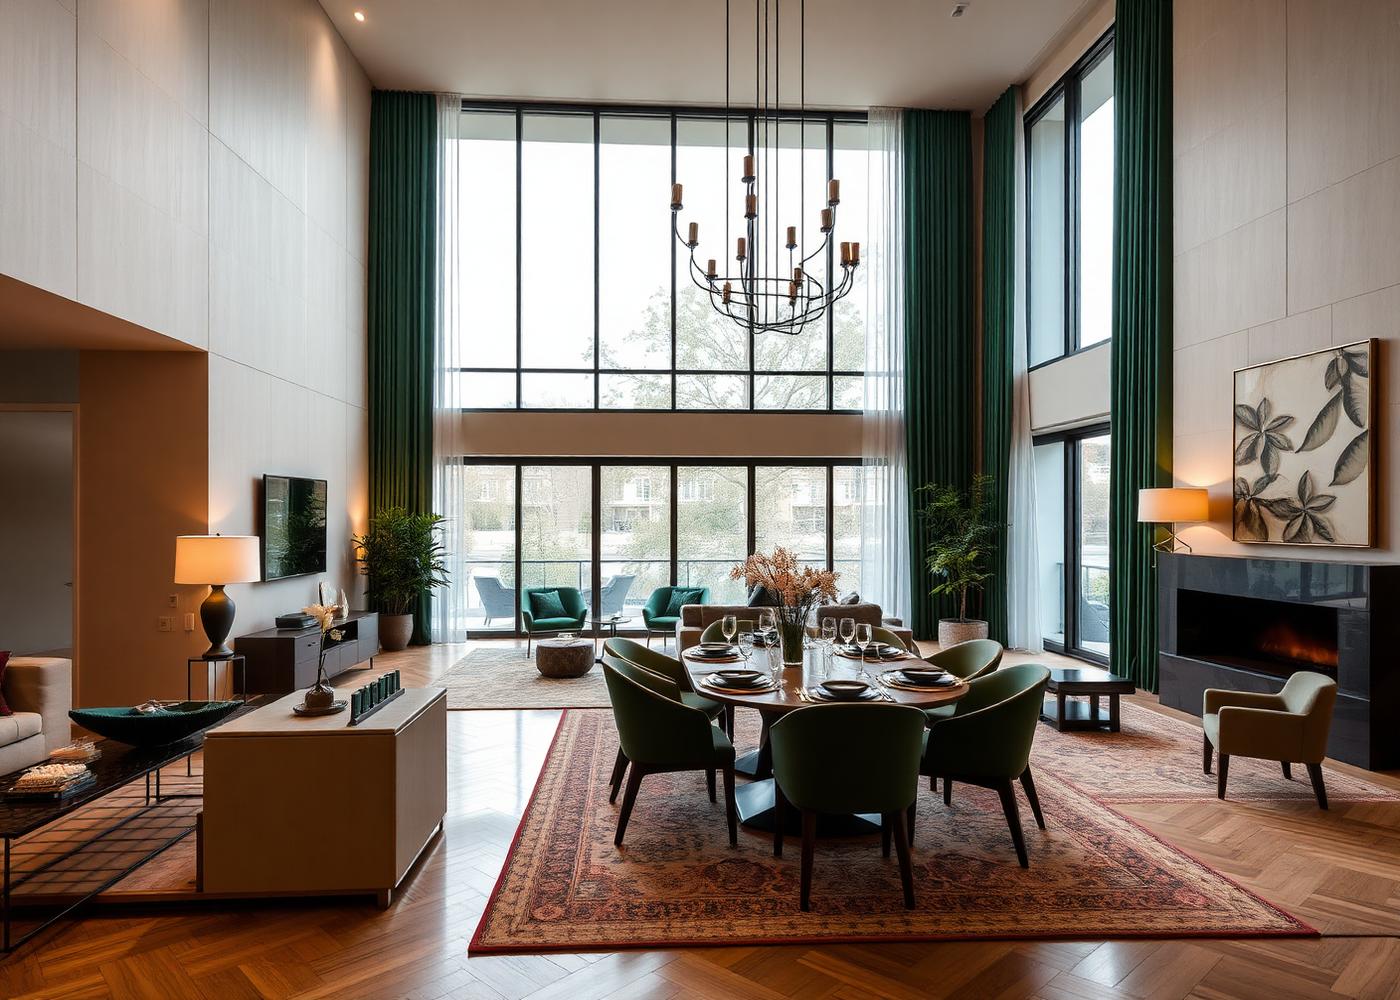
Expansive four-bedroom residences with dedicated foyers, powder rooms and utility zones. Designed for households that entertain and grow.
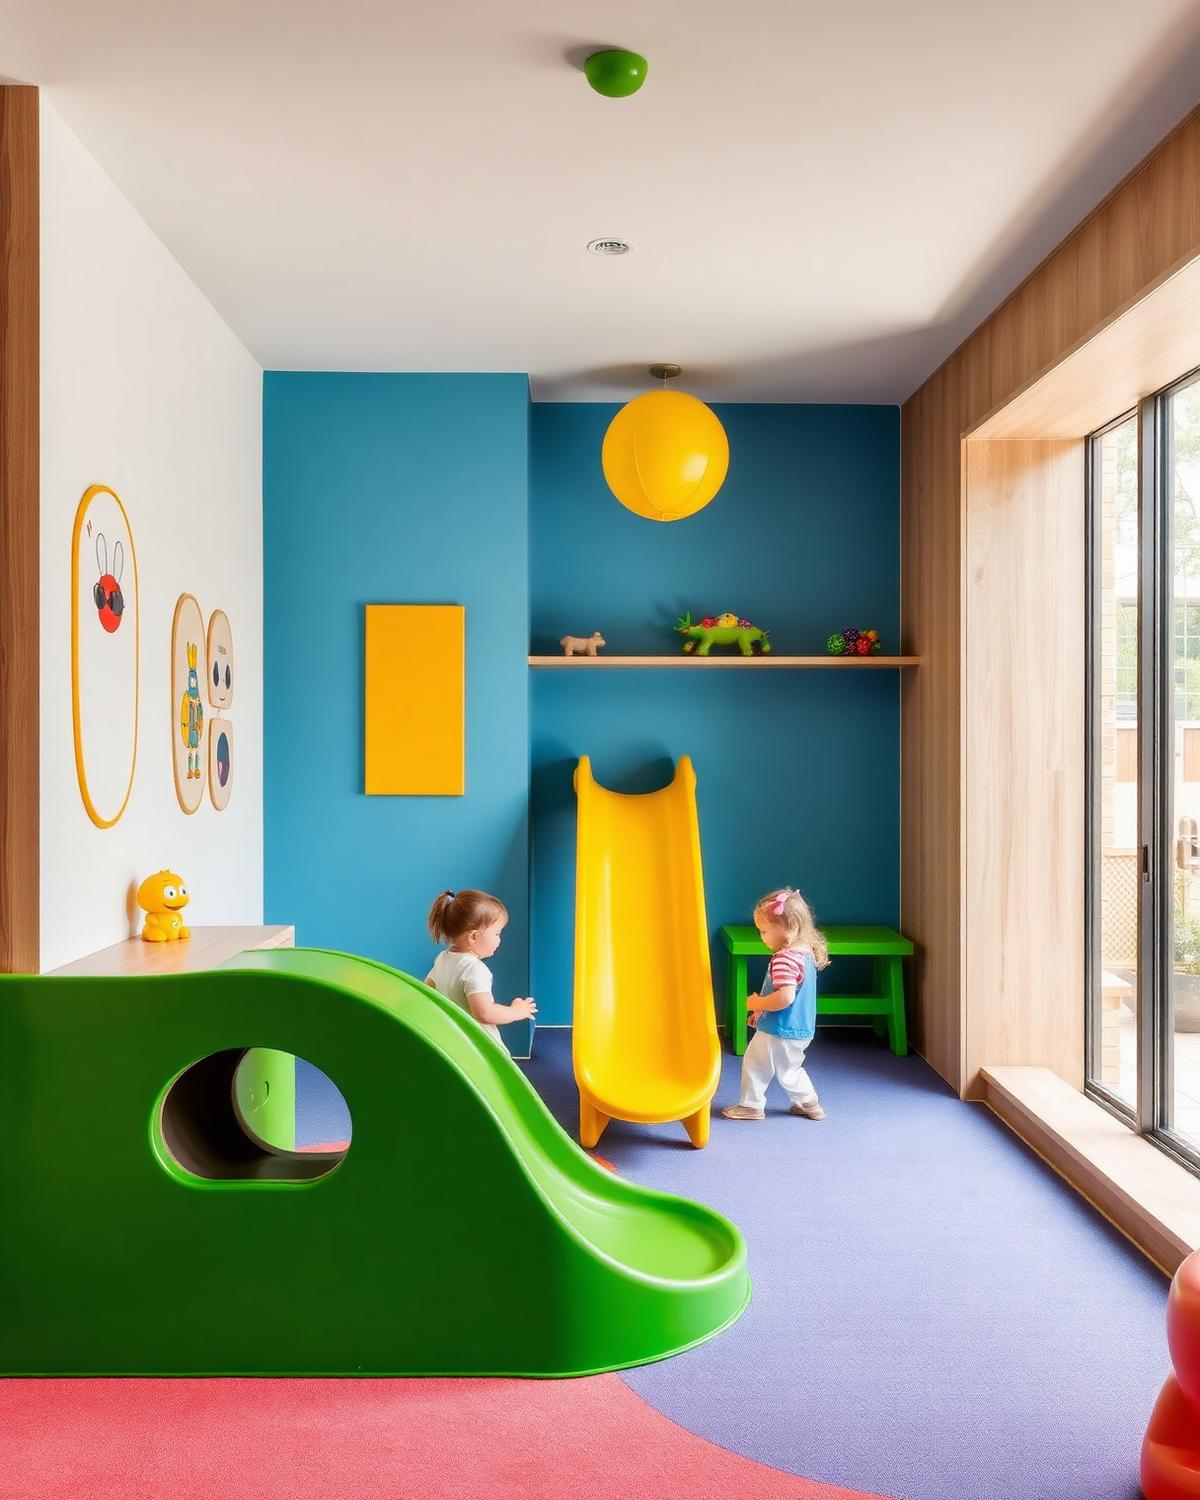
55,000 sft. 50+ curated amenities — the largest club across Tridasa projects in Hyderabad, shared by just 952 flats.
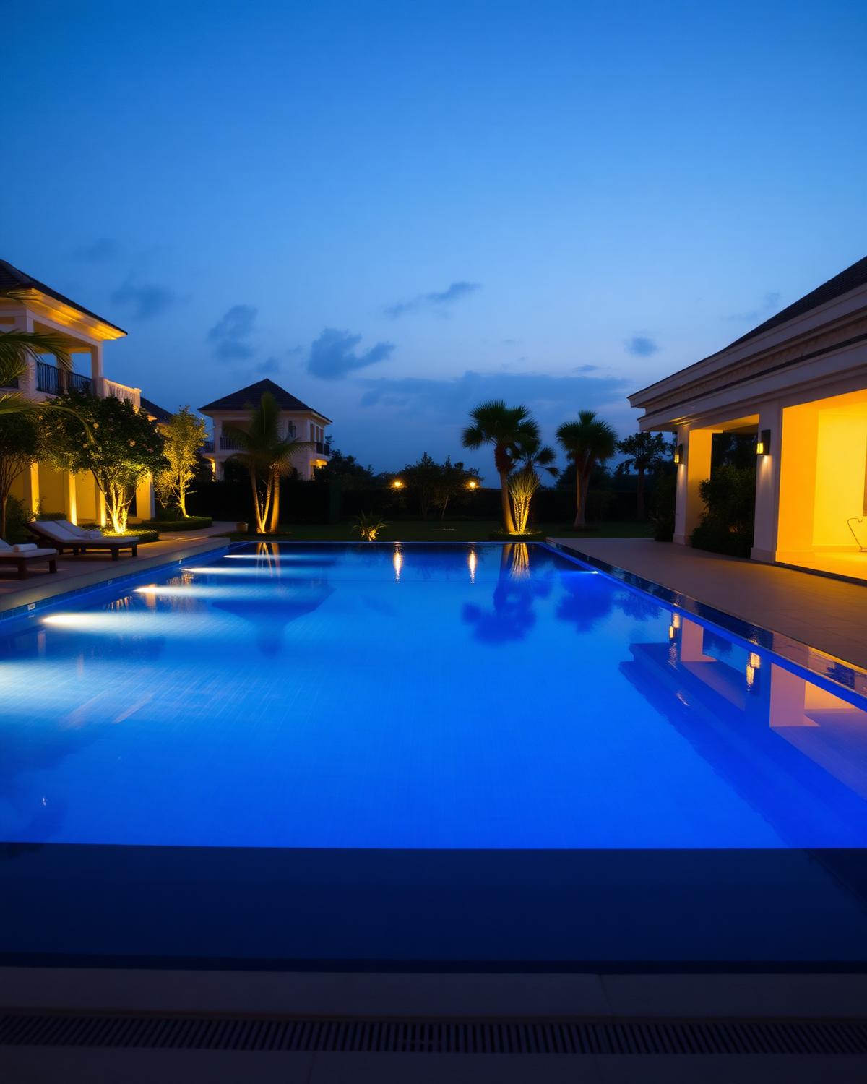
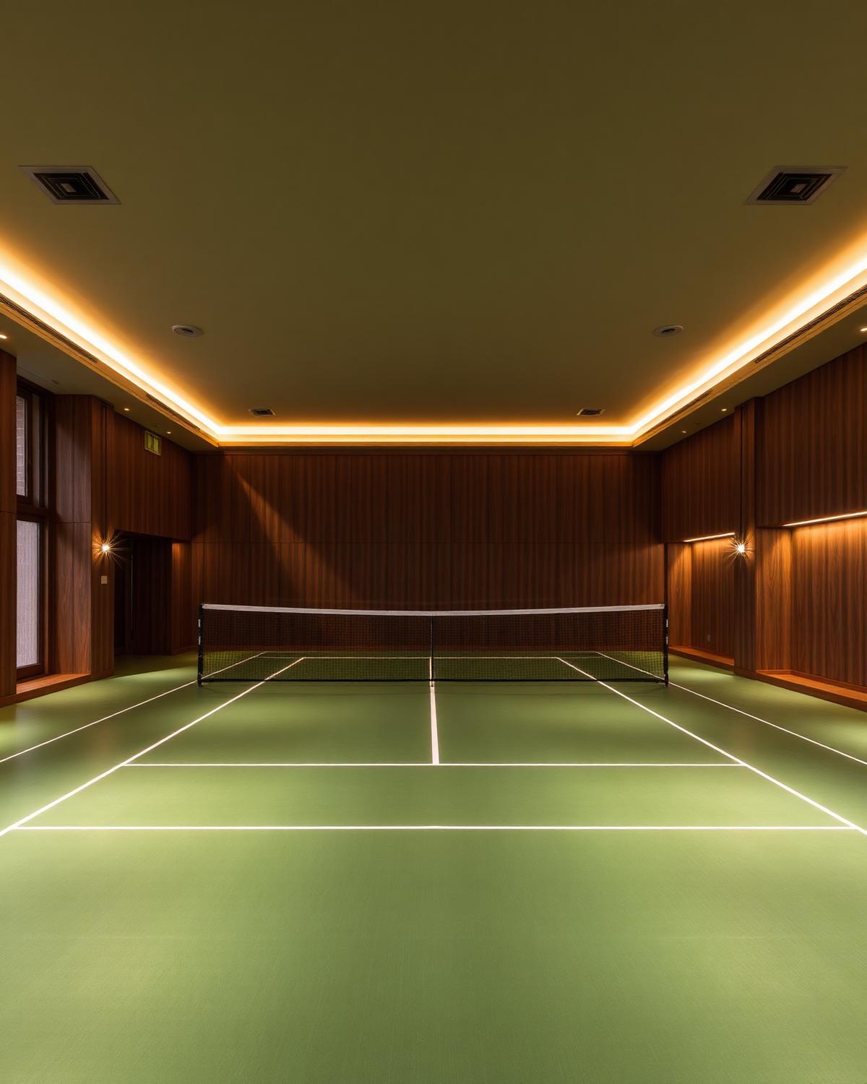
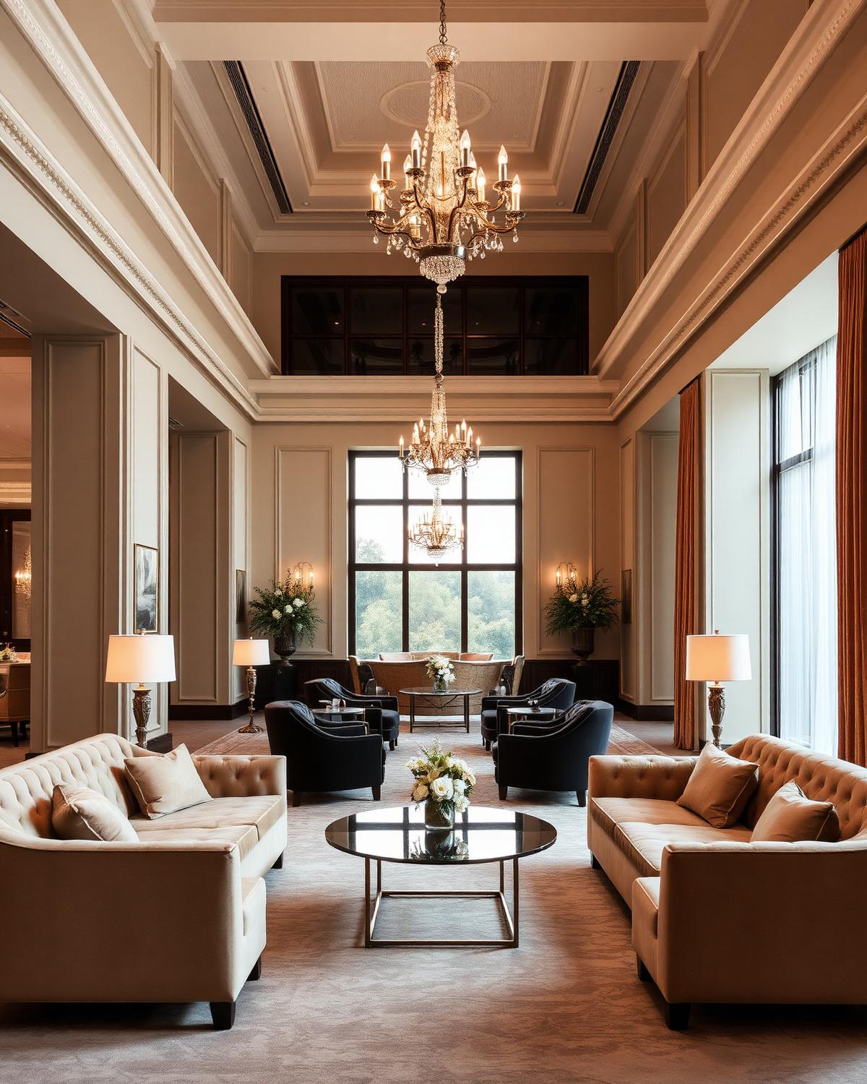
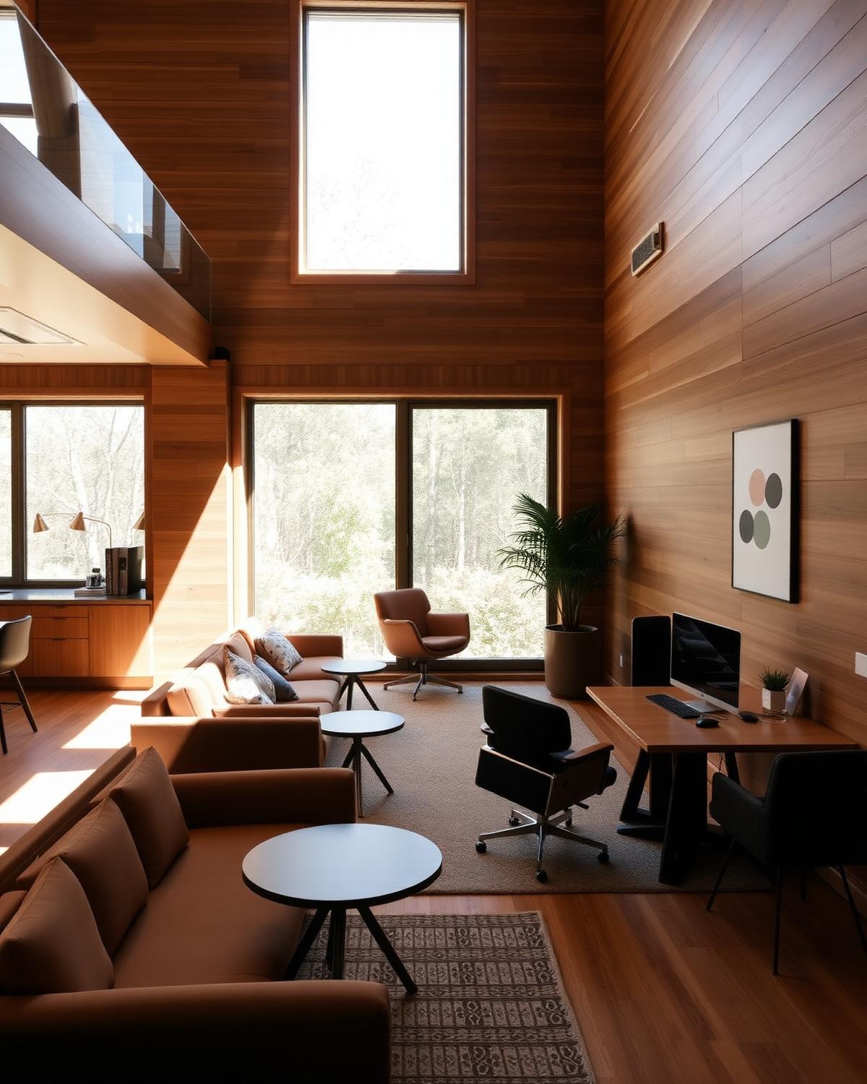
Anchored between Tellapur, Gachibowli and the Financial District, Nallagandla is minutes from the ORR yet insulated from its rush — which is why Tridasa chose it for its flagship Hyderabad project. Everything you need, exactly as far away as you want it.
Tridasa Rise is a gated residential project in Hyderabad by Tridasa Realty Ventures — 952 luxury flats across 10.38 acres at Nallagandla, west Hyderabad's most established address, adjoining Tellapur and a short drive from Gachibowli, the Financial District and ORR Exit 2.
Every home is a Vaastu-compliant 3 BHK or 4 BHK apartment, sized from 1,733 sft to 2,751 sft, with East, West and North facing options. Seven towers of 3 basements, 2 stilts and 17 floors hold just 92 units per acre, leaving the rest of the land to open greens, courtyards and a 55,000 sft clubhouse with over 50 amenities.
Among new projects in Nallagandla and Tellapur, few offer this combination of scale and breathing room. Buyers comparing 3 BHK flats in Nallagandla will find Tridasa Rise priced from ₹1.44 Cr, with 4 BHK residences from ₹2.29 Cr, and possession targeted for December 2028. The project is RERA registered under P02400009596 and GHMC approved under 5170/GHMC/SLP/2025-BP.
For buyers searching for flats by Tridasa in Hyderabad, Tridasa Rise is the flagship address — the current Tridasa project in Hyderabad where every residence is delivered by Tridasa Realty Ventures with in-house design, landscaping and clubhouse planning, so a Tridasa flat here carries the same standard from basement parking to the seventeenth floor.
Families searching for flats at Nallagandla, Hyderabad usually weigh three things — commute, schools and open space. Tridasa Rise answers all three: ORR Exit 2 and the Gachibowli IT corridor within a short drive, established schools, hospitals and retail already around the neighbourhood, and 10.38 acres planned so most of the ground stays green rather than built over.
| Project Name | Tridasa Rise |
|---|---|
| Developer | Tridasa Realty Ventures |
| Location | Nallagandla, Hyderabad, Telangana 500019 |
| Land Area | 10.38 acres |
| Towers & Structure | 7 towers — 3 basements + 2 stilts + 17 floors |
| Total Flats | 952 residences (92 units per acre) |
| Configurations | 3 BHK — 1,733 to 2,358 sft | 4 BHK — 2,751 sft |
| Facing | East, West and North facing, Vaastu-compliant |
| Price | 3 BHK from ₹1.44 Cr | 4 BHK from ₹2.29 Cr |
| Clubhouse | 55,000 sft with 50+ amenities |
| Possession | December 2028 |
| Approvals | RERA P02400009596 | GHMC 5170/GHMC/SLP/2025-BP |
Low density at 92 units per acre, a 55,000 sft clubhouse, and a Nallagandla address inside the Gachibowli–Financial District catchment — a rare mix among new residential projects in Hyderabad at this ticket size.
Vaastu-compliant 3 BHK and 4 BHK layouts of 1,733–2,751 sft, East, West and North facing options, three basement parking levels, rainwater harvesting and solar-supported common areas.
Aparna Neo Mall is 1.9 km away, Lingampally Railway Station 2.1 km and the University of Hyderabad 4.2 km, with ORR Exit 2 connecting Nallagandla to Gachibowli, the Financial District and the airport. It is why flats at Nallagandla, Hyderabad have held value steadily while remaining calmer than the IT corridor they serve.
Tridasa Realty Ventures is the Hyderabad developer behind Tridasa Rise — the flagship among Tridasa Rise projects in Hyderabad and the address most buyers mean when they search for flats by Tridasa. The team plans, designs and delivers in-house, from the three-level basement to the seventeenth floor, so every Tridasa flat in Nallagandla is finished to one consistent standard.
Each Tridasa project in Hyderabad is developed with the same brief: generous open ground, Vaastu-correct planning, and amenities sized for the community rather than the brochure. At Tridasa Rise that means 10.38 acres holding only 952 residences, seven towers, and a 55,000 sft clubhouse with over 50 amenities.
Buyers comparing new flats in Hyderabad against Tridasa Rise can verify the project directly — RERA registration P02400009596 and GHMC approval 5170/GHMC/SLP/2025-BP, with possession targeted for December 2028.
| Configuration | Size | Facing | Price |
|---|---|---|---|
| 3 BHK Flats | 1,733 – 2,358 sft | East / West / North | From ₹1.44 Cr |
| 4 BHK Flats | 2,751 sft | East / West / North | From ₹2.29 Cr |
Prices vary by tower, floor, facing and view. Request the detailed 3 BHK and 4 BHK floor plans for the current price sheet of flats by Tridasa in Hyderabad.
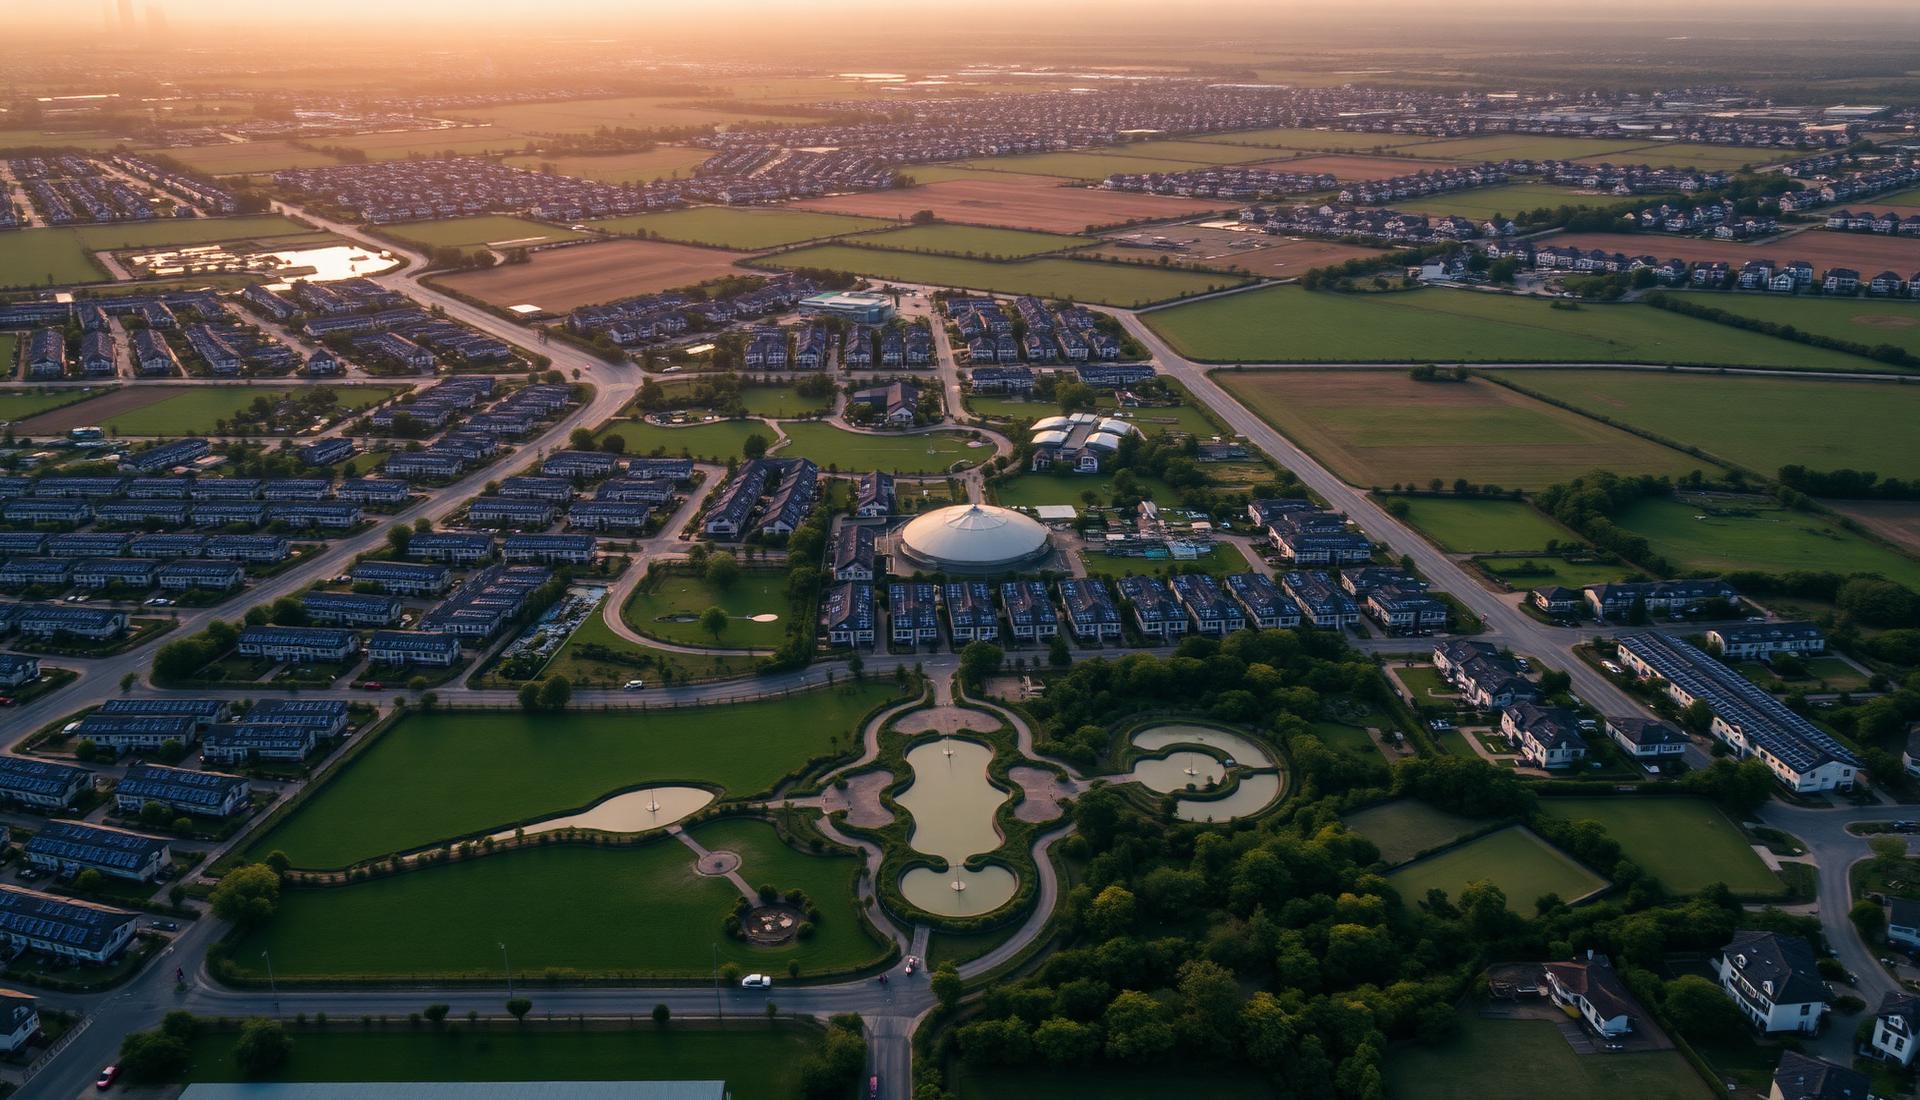
"Built to belong to the land it stands on — rainwater harvested, sunlight harnessed, gardens unhurried."
Recharged aquifers across the site.
Common-area power drawn from the sky.
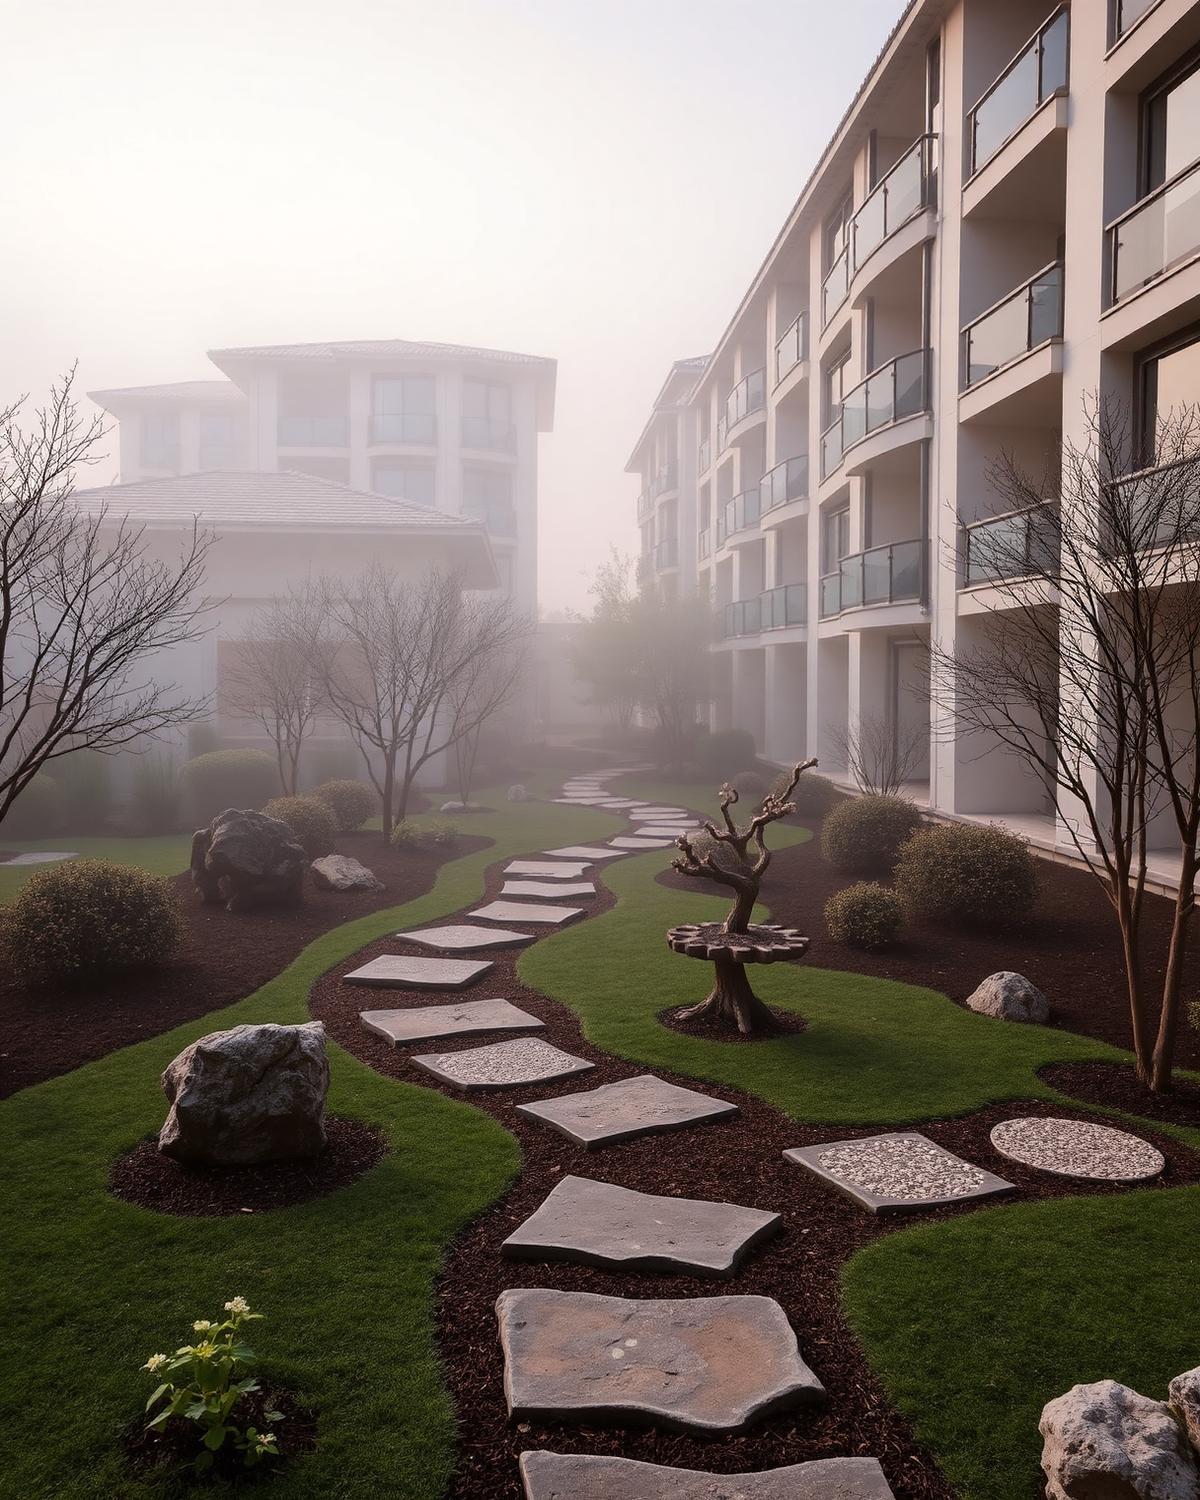
Landscaped pockets for stillness.
A quick reference on residences, pricing, location and possession at Tridasa Rise. For anything else, our advisors are a call away.
Tridasa Rise in Hyderabad is a residential project by Tridasa Realty Ventures, spread over 10.38 acres at Nallagandla. Among new projects in west Hyderabad, it stands out for low density — 952 flats at just 92 units per acre — with 7 towers of 3 basements + 2 stilts + 17 floors and a 55,000 sft clubhouse.
Tridasa Rise is a gated community of 952 flats in Hyderabad, developed by Tridasa Realty Ventures at Nallagandla. It offers 3 BHK and 4 BHK Vaastu-compliant flats from 1,733 to 2,751 sft across 7 towers of 3 basements + 2 stilts + 17 floors on 10.38 acres, with a 55,000 sft clubhouse and 50+ amenities.
The flats by Tridasa currently available in Hyderabad are at Tridasa Rise, Nallagandla — 3 BHK homes of 1,733 to 2,358 sft and 4 BHK homes of 2,751 sft, in East, West and North facing Vaastu layouts. Every Tridasa flat in this project is part of a 10.38-acre low-density community of 92 units per acre.
Tridasa Realty Ventures is the developer behind Tridasa projects in Hyderabad, with Tridasa Rise at Nallagandla as its flagship gated community — RERA registered under P02400009596 and GHMC approved under 5170/GHMC/SLP/2025-BP, with possession targeted for December 2028.
Yes. Tridasa Rise offers 3 BHK flats at Nallagandla, Hyderabad from 1,733 to 2,358 sft and 4 BHK flats of 2,751 sft. Buyers comparing flats at Nallagandla will find 952 Vaastu-compliant homes across 7 towers on 10.38 acres, priced from ₹1.44 Cr, with possession targeted for December 2028.
A 3 BHK at Nallagandla in Tridasa Rise starts at ₹1.44 Cr for 1,733 sft and goes up to 2,358 sft, in East, West and North facing Vaastu layouts. Each 3 BHK at Nallagandla here includes access to the 55,000 sft clubhouse and 50+ amenities within the 10.38-acre gated community.
Tridasa Rise flats combine the lowest density in the micro-market — 92 units per acre — with RERA registration (P02400009596), GHMC approval, a 55,000 sft clubhouse and 50+ amenities. Located at Nallagandla near ORR Exit 2, the project is 15–20 minutes from Gachibowli and the Financial District.
Nallagandla is an established residential pocket in west Hyderabad with schools, hospitals and retail in place, direct ORR Exit 2 access and a 15–20 minute drive to Gachibowli and the Financial District. Flats at Nallagandla combine an IT-corridor commute with quieter, greener surroundings than Gachibowli itself.
Tridasa Rise is located in Nallagandla, in west Hyderabad, adjacent to Tellapur and minutes from Gachibowli and the Financial District. Aparna Neo Mall is 1.9 km away, Lingampally Railway Station is 2.1 km, and the University of Hyderabad is 4.2 km, with direct access via ORR Exit 2.
The community offers 3 BHK residences from 1,733 to 2,358 sft and 4 BHK residences of 2,751 sft. All homes are Vaastu-compliant with East, West and North-facing options across 7 towers.
3 BHK residences start from ₹1.44 Cr and 4 BHK residences start from ₹2.29 Cr. Final pricing depends on tower, floor, facing and view.
Possession is targeted for December 2028. The project is RERA registered under P02400009596 and approved by GHMC under 5170/GHMC/SLP/2025-BP.
The 55,000 sft clubhouse spans 50+ amenities across wellness, sports, leisure, work and kids' zones — including a swimming pool, gym, indoor games, mini theatre, banquet hall, co-working lounge, zen gardens and outdoor sports courts.
Tridasa Rise is a low-density community at just 92 units per acre — 952 residences across 10.38 acres and 7 towers, each rising 3 basements + 2 stilts + 17 floors.
The community is designed with rainwater harvesting, roof-mounted solar panels, landscaped gardens and zen courtyards, and water-sensitive landscape planning to reduce long-term consumption.
You can request 3 BHK and 4 BHK floor plans instantly from the Residences section, or submit the enquiry form to schedule a private preview with a Tridasa Rise advisor.
Register your interest to receive floor plans, pricing, and an invitation to visit the on-site experience centre.